Walk through any new-build development or renovated townhouse street and you’ll notice them everywhere: full-height doors opening inward, with a slim protective barrier fixed just outside. Juliet balconies have become a familiar feature in contemporary housing, but their popularity isn’t simply down to appearance. They solve a surprisingly wide range of design and day-to-day living challenges.
For homeowners, architects, and developers, that matters. Good design choices are rarely about one benefit alone. The best ones improve light, safety, usability, and kerb appeal at the same time. That’s exactly where Juliet balconies have found their niche.
Table of Contents
Why Juliet Balconies Appeal to Modern Homes
At first glance, a Juliet balcony might seem like a compromise—something that looks like a balcony but doesn’t offer standing space. In practice, that “in-between” quality is part of its strength.
Unlike a projecting balcony, a Juliet balcony gives upper-floor rooms the advantages of a larger opening without the structural demands of a platform. You get the visual openness of full-height glazing or French doors, but with a barrier that makes the opening safe. In tight urban plots, on period renovations, or in homes where every square metre counts, that can be a smart trade-off.
There’s also a strong lifestyle argument. Many people want brighter, airier rooms and a stronger connection to the outdoors, even if they don’t need a fully usable terrace. A Juliet balcony supports that shift. Open the doors on a warm morning and the room feels less enclosed. Even when shut, the extra glass often makes upper floors feel larger and more inviting.
Light, Ventilation, and a Greater Sense of Space
One of the most practical benefits of Juliet balconies is the way they transform natural light. Replacing a conventional window with full-height doors increases the amount of daylight entering a room, often making a noticeable difference in bedrooms, landings, and loft conversions.
That added light has a knock-on effect. Interiors tend to feel more open, and the transition between inside and outside becomes less abrupt. In smaller homes especially, that visual expansion can make a room more comfortable to live in.
Ventilation is another major advantage. Standard windows allow airflow, of course, but wide-opening doors create a stronger sense of fresh air moving through the space. That can be particularly useful in upper-floor rooms that are prone to overheating in summer.
For projects where aesthetics and practicality need to sit side by side, many designers now favour slimline systems such as minimalist upper-floor balcony barriers. The reason is straightforward: they preserve views, keep the façade clean, and avoid the heavier visual footprint of more traditional railings. In homes with countryside outlooks, coastal views, or even just a well-kept garden below, that unobstructed sightline becomes a genuine asset rather than a minor detail.
Safety Without the Bulk of a Full Balcony
Safety is, obviously, non-negotiable when you introduce full-height openings on an upper floor. Juliet balconies answer that requirement in a simple, efficient way.
Instead of building out a platform, which involves more engineering, waterproofing, load calculations, and maintenance considerations, the barrier itself provides the necessary fall protection. That makes Juliet balconies especially attractive where there’s no practical need for external standing space but every need for a larger opening.
From a specification standpoint, this simplicity can also streamline projects. There are fewer structural interventions compared with a cantilevered or deck-supported balcony, which can reduce complexity during both design and installation. That’s useful in refurbishments, where existing walls and floor structures may limit what’s feasible.
A Good Fit for Renovations and Smaller Plots
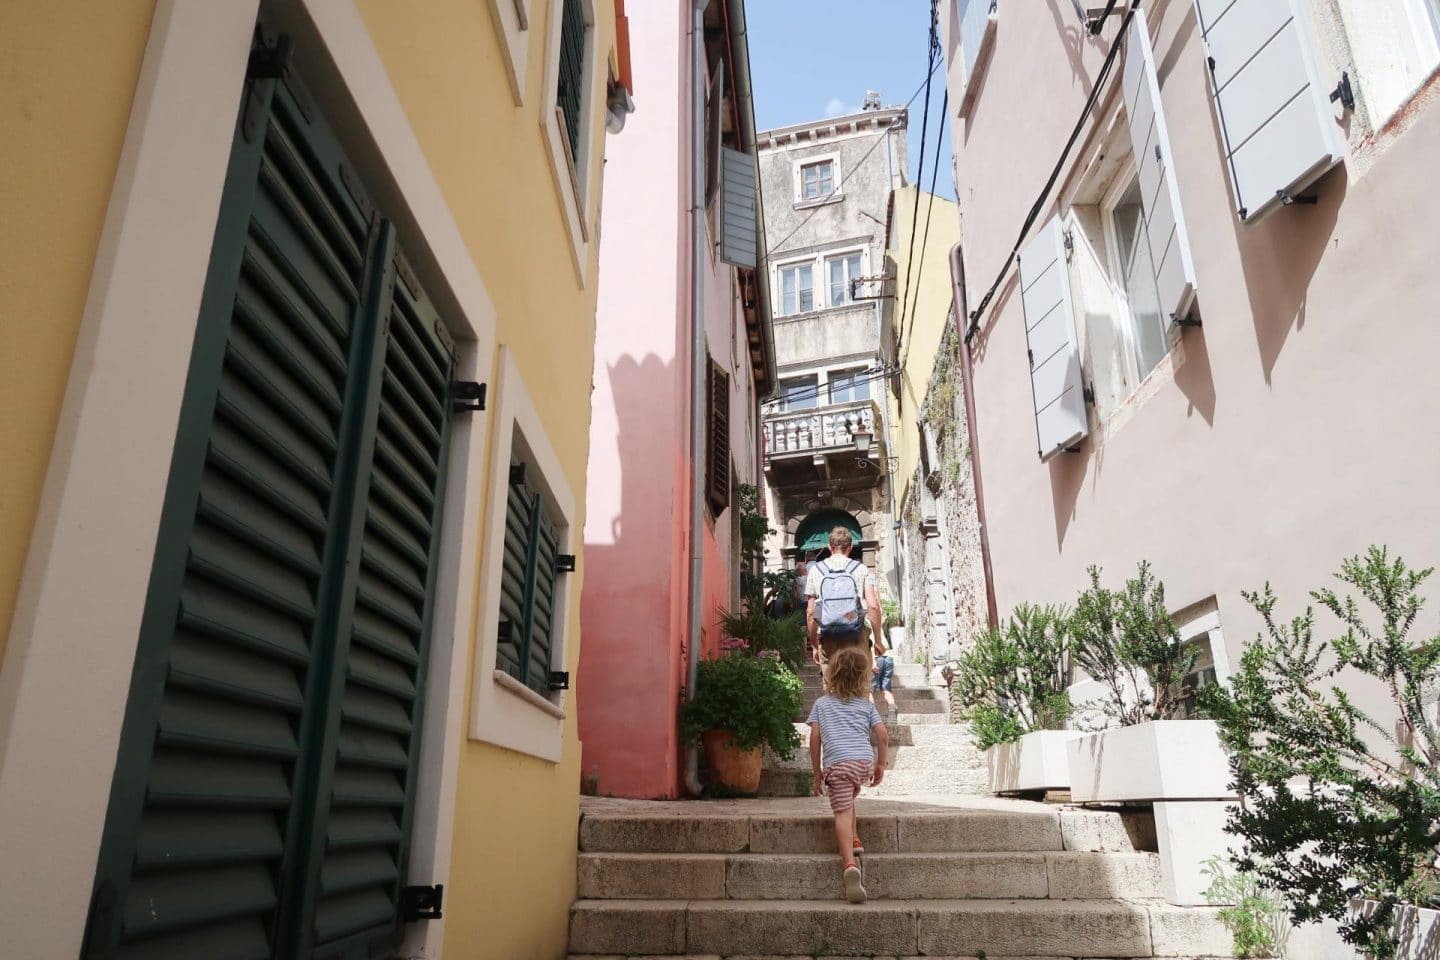
Not every property can accommodate a traditional balcony. Planning constraints, narrow streets, proximity to neighbours, and structural limitations often rule them out quickly.
When space is limited
Juliet balconies work well where projecting elements would feel intrusive or simply wouldn’t fit. On terraced homes, converted mills, and compact urban apartments, they add openness without encroaching on external space below.
When a building has character to protect
They can also suit heritage-sensitive projects. A carefully chosen metal or glass barrier often introduces a modern element without overwhelming the original architecture. The result can feel lighter and more respectful than trying to bolt on a larger balcony that was never part of the building’s language.
The Maintenance Advantage
This is one of the less glamorous reasons behind their rise, but it may be one of the most persuasive. Traditional balconies come with a longer list of upkeep concerns: drainage, decking or flooring wear, waterproof membranes, corrosion risks, and joints that need regular checking.
Juliet balconies are comparatively low-maintenance, particularly when made from durable materials such as powder-coated aluminium, stainless steel, or toughened glass. There’s simply less exposed structure to maintain. For homeowners, that often means fewer long-term headaches. For developers and landlords, it can mean lower ongoing maintenance demands across multiple units.
That practical edge shouldn’t be underestimated. Attractive features are always more appealing when they don’t create avoidable future costs.
Design Flexibility Matters Too
Juliet balconies have also benefited from changes in architectural taste. As residential design has moved toward cleaner lines and larger glazed openings, bulky balcony forms don’t always suit the look people want.
Frameless and contemporary options
Glass systems create a near-invisible barrier, making them especially popular in modern homes. They let the architecture—and the view—do the work.
Metal designs with more definition
Steel or aluminium railings, meanwhile, can add rhythm and contrast to a façade. In some schemes, that touch of detail is exactly what prevents a building from feeling flat or overly uniform.
This flexibility helps explain why Juliet balconies appear across such a wide range of properties, from minimalist new builds to renovated Victorian homes.
Why Their Popularity Is Unlikely to Fade
Trends come and go, but practical solutions tend to stick around. Juliet balconies remain popular because they answer real needs: more light, better ventilation, improved safety, and a stronger connection between interior spaces and the outside world.
They also reflect the way many people live now. Not everyone needs a full outdoor platform, but plenty of people value homes that feel brighter, more open, and less boxed in. In that sense, the Juliet balcony is less a decorative extra and more a smart architectural tool.
And perhaps that’s the clearest explanation for its staying power. It offers many of the emotional and visual benefits associated with a balcony, while avoiding much of the cost, complexity, and maintenance burden. In residential design, that’s a compelling balance—one that continues to make sense long after first impressions fade.