
A rooflight often starts with a small annoyance. The back of the kitchen stays dull after breakfast. A landing needs the light switched on long before evening. Someone notices an empty patch of roof above it and the solution seems obvious.
The planning side is less obvious. A rooflight changes the outside of the building, even when the change looks modest from the garden. Now, if we are concerned about the UK, the solutions depend on the factors like the country the owner lives in, the household property they carry and how they manage the suitable fit to it.
Table of Contents
What Is Overhead Glazing and Why Is It Becoming So Popular?
Firstly, there is the matter of overhead glazing covering rooflights. However, it also covers skylights, along with similar glazed openings set into a roof. It works well where a wall window cannot do much more. Deep rear extensions are a common example. So are stairwells, landings and internal bathrooms.
The light arrives from a different direction. Instead of fading across the room, it can drop straight into the darker part of the plan.
For many houses in England, a rooflight may fall within permitted development. The familiar limits include a projection of no more than 150 mm beyond the original roof plane. The alteration must not rise above the highest part of the original roof. Side facing roof windows also have privacy conditions.
That sounds neat until the property is checked. Flats do not use the same householder rights. A planning condition or Article 4 Direction may also remove permitted development rights.
Wales has its own rules, with similar 150 mm limits in many cases. Scotland and Northern Ireland should be checked against their own planning guidance rather than relying on an English rule.
How Overhead Glazing Changes the Look and Feel of Any Room
First off, the concept of rooflight and its usage just goes beyond being a room-illuminator. In fact, it changes which part of the room feels usable.
In a long kitchen, garden doors may give plenty of light beside the dining table. The worktop farther back can still look grey by midday. Glazing over that patch often helps more than another wide opening at the garden end.
Stairwells can change just as noticeably. A modest rooflight above the top landing may send light down through the stair opening, softening two floors at once.
The roof still has to carry on doing its normal job. Cutting in a rooflight may mean altering rafters or joists. The opening may need new support. Insulation and weatherproofing also have to be rebuilt around the frame.
Planning permission and Building Regulations are easy to confuse here. A project can be permitted development yet still need Building Regulations approval because the roof structure or thermal performance is changing.
“No planning needed” only answers one part of the job.
The Best Rooms to Install Overhead Glazing for Maximum Impact
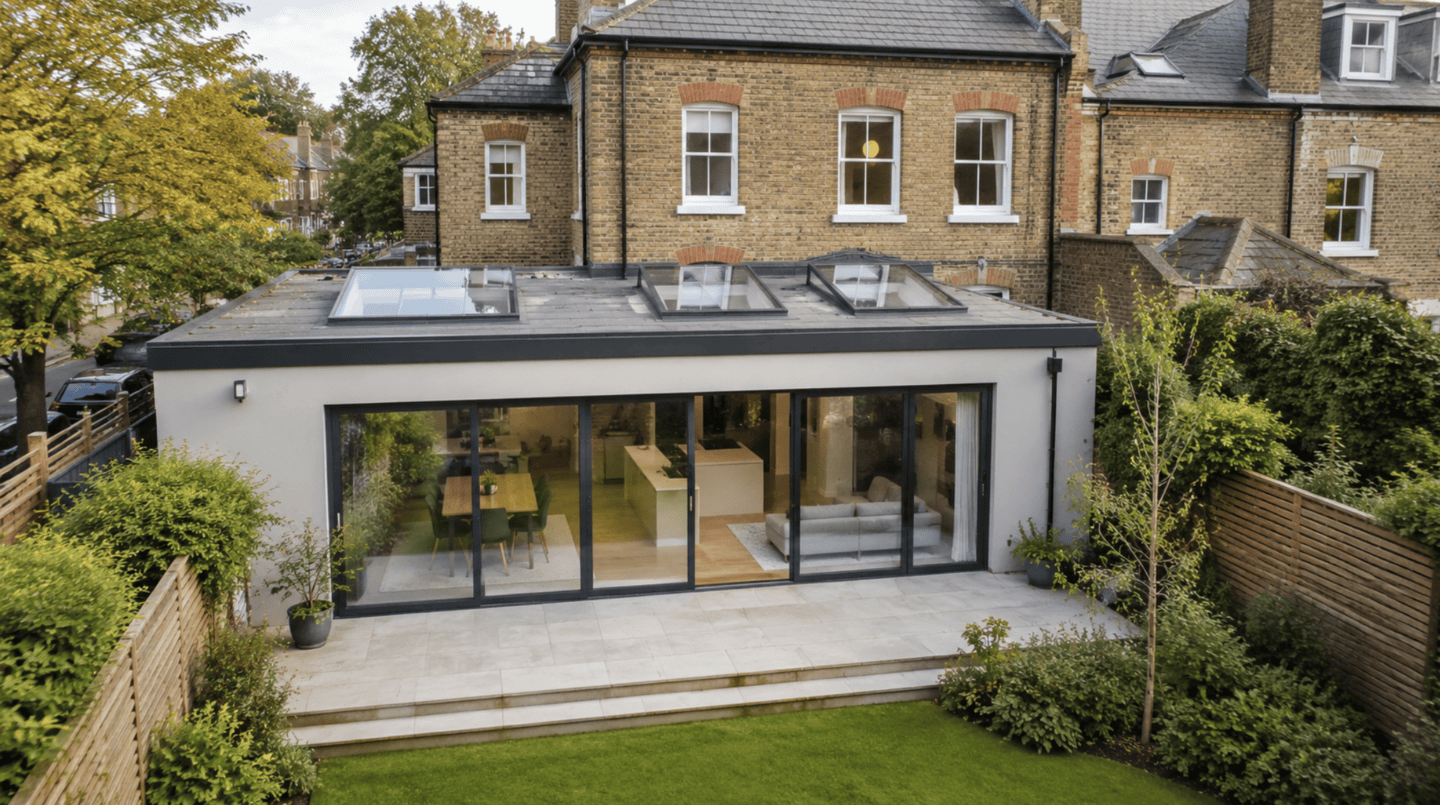
The best spot is usually the one that never gets enough daylight from the side.
Internal bathrooms are obvious candidates. So are landings and the middle of open plan rooms. In a kitchen extension, the darker strip between the original house and the new garden doors often benefits most.
Position matters more than perfect symmetry. A rooflight centred over an empty walkway can look balanced on a drawing but do little in daily use. Move it over a kitchen island or the turn of a stair and it starts earning its place.
Privacy needs a check too. In England, side facing roof windows under permitted development must be obscure glazed. Opening sections also need to sit high enough above the floor to meet the relevant condition.
A larger renovation may include other upper floor changes such as Juliet balconies. Those features should not be assumed to follow the same planning route as a rooflight. Each alteration needs its own check.
Listed buildings deserve particular care. Overall, the conservation area scheme gives the owner extra levels of control. In fact, it is more relevant for the local directions, which usually require development rights.
How to Choose the Right Overhead Glazing for Your Home
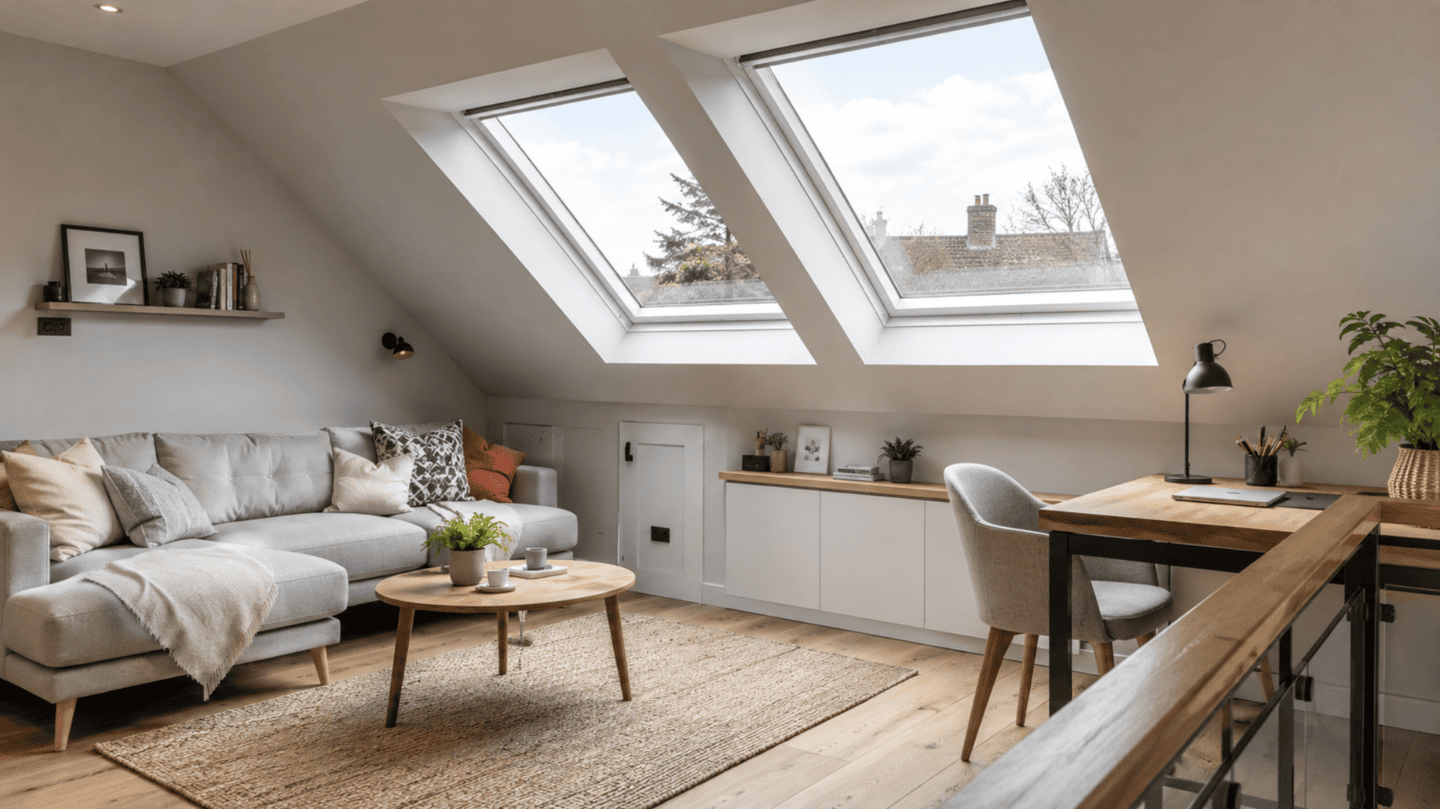
The glossy product photo rarely settles the choice. The technical drawing tells more.
It shows how far the frame sits above the roof, how the flashing meets the covering and whether a kerb adds extra height. Those details can affect planning as well as installation.
The roof covering matters. Slate, tile and membrane roofs need different flashing arrangements. A flat roof usually needs the glazing raised on a kerb or upstand, so the finished height should be known before anyone assumes it fits a planning limit.
The room below adds another set of questions. A bathroom may need privacy glass plus ventilation. A sunny kitchen may need solar control glazing or a blind. A landing might suit a fixed unit.
Before an order is placed, a short check can save backtracking:
- Property type
- Country within the UK
- Listed status or conservation controls
- Roof pitch plus roof covering
- External projection of the unit
- Whether the roof window faces sideways Whether permitted development rights remain intact
Planning history is worth a look too. A newer estate may have conditions attached to the original permission. Two almost identical houses can therefore end up with different answers.
Finding that out while the rooflight is still in a catalogue is easier than finding it out after delivery.
The Energy Efficiency and Wellbeing Benefits of Overhead Glazing

A landing that needs its lights on at eleven in the morning is an easy place to see the benefit. The same goes for a kitchen work area several metres from the nearest wall window.
More daylight can cut the time electric lights are needed. The glass itself still changes the thermal performance of the roof.
A large rooflight on a sunny slope may bring more summer heat than the room wants. On a cold day, glazing generally loses more heat than a well insulated solid section of roof. Size, orientation and glass specification all matter. Building Regulations also set thermal performance requirements for rooflights.
Sometimes a smaller unit is the better choice. Soft daylight over the useful part of a room may be more comfortable than a huge bright patch that needs a blind closed every afternoon.
There is a simple wellbeing benefit too. A stair or internal room with changing daylight can feel less boxed in. That does not need a dramatic health claim. The room simply feels more connected to the time of day outside.
Then there is rain. Flashings, seals and upstands are easy to forget once the plaster is finished. A poor detail can stay hidden until hard weather leaves a mark on the ceiling. Proper weatherproofing around the rooflight is part of the installation work.
The good installations tend to be uneventful. The room gets better light. The roof still looks tidy. Nothing drips when the weather turns.
Conclusion
Rooflights are often straightforward when the checks happen before the order. Property type, planning status and roof detail all need to line up first.
The useful result is simple: daylight reaches the part of the room that needed it, the roof remains sound and there is no late planning surprise once work has started.